
How to Plan Passive Cooling for a Jamaican Home
A Caribbean home should feel like a retreat when the sun is at its strongest, not a place you rush to close up and cool mechanically. Learning how to plan passive cooling gives you the opportunity to shape comfort into the home itself - through its position on the land, its shade, its airflow, and its materials. The result is a residence that feels lighter, calmer, and more naturally connected to Jamaica’s landscape.
For buyers considering a primary home, a second residence, or a retirement escape in St. Mary, passive cooling is also a practical investment. It can reduce dependence on air conditioning, support solar-powered living, and make everyday life more comfortable during warm, humid months. The most successful approach begins before construction, when choices are still easy to make and every design decision can work together.
Start Passive Cooling With the Site
Passive cooling begins at the property line. A home on a spacious quarter-acre lot has an advantage: there is room to consider sunlight, prevailing breezes, gardens, outdoor living areas, and the distance between neighboring structures. Rather than placing a home only for the best street-facing view, consider how the building will meet the sun throughout the day.
In Jamaica, the harshest heat often comes from low-angle morning and afternoon sun striking the east and west sides of a home. Whenever possible, limit large unshaded windows on these exposures. A longer home footprint oriented broadly north and south can be easier to shade, while carefully positioned openings can capture cooling breezes.
The exact direction of those breezes depends on the site, surrounding hills, vegetation, and nearby buildings. This is why walking the land at different times of day matters. Notice where leaves move, where the air feels still, and where heat gathers. A scenic ridge view may be beautiful, but if it places a main bedroom in direct afternoon sun without adequate shade, the design should compensate accordingly.
Design for Airflow, Not Just Open Windows
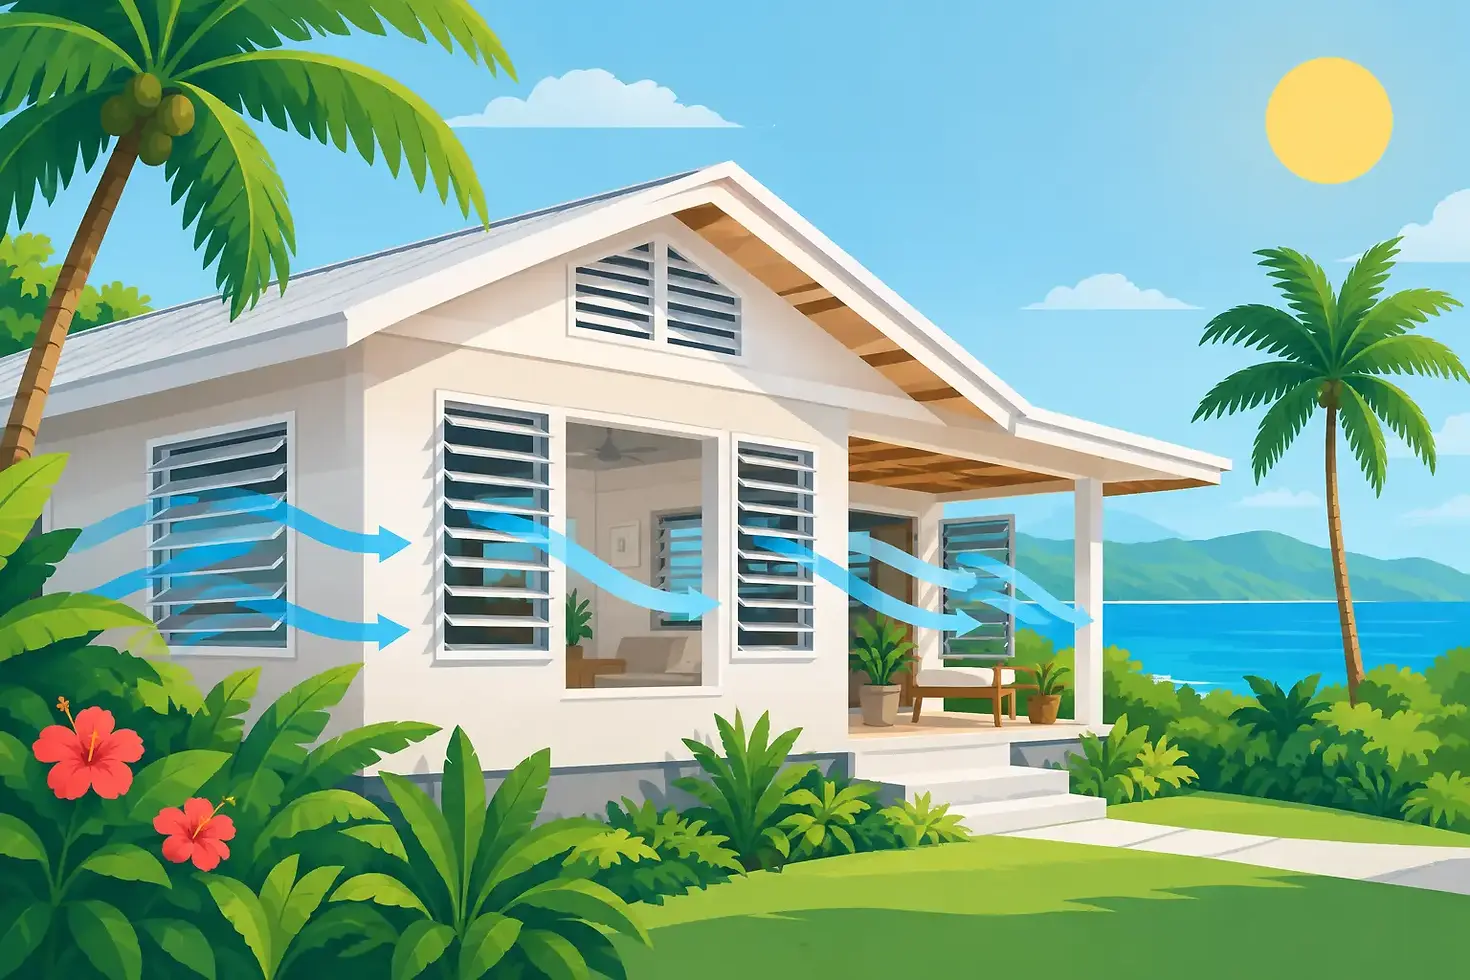
A home feels naturally cooler when fresh air can enter, move through rooms, and exit without obstruction. This is called cross-ventilation, and it is one of the most valuable principles in passive Caribbean design.
Plan openings on opposite or adjacent sides of major rooms, particularly bedrooms, living areas, and kitchens. Windows do not need to be identical in size. In fact, an outlet opening placed slightly higher than an inlet can help warm air rise and leave the room. Louvered windows, screened openings, transoms, and high clerestory vents can all contribute when chosen thoughtfully.
Interior planning matters just as much. A wide, open living-dining area may allow air to travel more freely than a series of enclosed rooms and narrow hallways. If privacy is a priority, bedrooms can still be separate while using transom vents, ventilated corridors, or covered breezeways to maintain movement of air.
Ceiling height is another quiet but meaningful decision. Higher ceilings give warm air a place to rise above the occupied zone. Ceiling fans do not create cooler air, but they make skin feel cooler by increasing air movement. In an energy-conscious home, efficient fans paired with good cross-ventilation can often delay or reduce the need for air conditioning.
There is a trade-off. Homes also need protection from wind-driven rain, insects, dust, and security concerns. The answer is not to leave every opening exposed. Specify durable screens, secure window systems, deep overhangs, and operable openings that can be adjusted as weather changes. Comfort comes from control, not from an all-or-nothing approach.
Use Shade as Part of the Architecture
Shade is one of the most elegant forms of cooling because it stops heat before it reaches the building. A shaded wall and window absorb far less solar heat than one left fully exposed, which means interiors stay more comfortable with less mechanical support.
Deep roof overhangs are particularly effective in the tropics. They protect windows from direct sun and rain while allowing daylight into the home. Covered verandas and wraparound porches add another layer of comfort, creating places to enjoy morning coffee, an afternoon breeze, or a quiet evening outdoors without feeling exposed to the elements.
For west-facing areas, where late-day sun can be intense, consider vertical shading such as timber screens, louvers, exterior shutters, or strategically designed pergolas. Exterior shade generally works better than blinds or curtains because it intercepts heat before it passes through the glass.
Landscaping should be planned as a cooling system, not an afterthought. Shade trees positioned away from foundations can soften the sun around outdoor living spaces and lower reflected heat near the home. Native and climate-appropriate planting supports the property’s natural character while requiring less intensive maintenance once established. Avoid dense planting that blocks the breezes you want to preserve, especially near key windows and patios.
Choose a Roof That Reflects Heat
The roof receives an enormous amount of sun, making it one of the most important elements in a passive cooling strategy. A light-colored or reflective roof surface can reduce solar heat gain considerably compared with a dark finish. Proper insulation beneath the roof is equally important, particularly in rooms directly below it.
Ventilating the roof space helps release trapped heat before it radiates downward. Depending on the home design, this may include ridge vents, soffit vents, or a ventilated roof assembly. The details should be designed for local rainfall and wind conditions, not copied from a temperate-climate house plan.
A high, pitched roof can be visually appropriate for Caribbean architecture and practical for moving heat upward. It also creates an opportunity for solar panels, which are especially valuable when the home’s cooling load has already been reduced through passive design. Solar energy is most effective when it supports an efficient home rather than compensating for one that gains excessive heat all day.
Be Thoughtful About Glass and Materials
Large windows and sliding doors can frame lush hillsides, gardens, and distant sea views. They can also become a source of unwanted heat if they are poorly oriented or insufficiently shaded. This does not mean sacrificing the view. It means reserving the largest glazed openings for the sides of the home where sun can be managed, then pairing them with overhangs, shaded terraces, or high-performance glazing where appropriate.
Glass selection depends on budget, exposure, and the desired level of air-conditioning use. Tinted or low-solar-gain glass can help reduce heat, though overly dark glass may diminish the bright, open feeling buyers often want in a Caribbean home. The best choice is usually a balanced one: generous daylight, controlled glare, protected views, and shading designed into the architecture.
Walls and floors affect how a home holds heat as well. Dense materials such as concrete can moderate temperature swings, but they can also store heat if they receive prolonged sun. Keep exterior walls shaded, insulate where needed, and use finishes that do not intensify heat around terraces and walkways. Light-colored exterior surfaces can reduce solar absorption and give the home a clean, timeless resort character.
Create Outdoor Rooms That Make the Home Feel Larger
Passive cooling is not only about lowering indoor temperature. It is about giving residents comfortable choices throughout the day. A shaded veranda near the kitchen may become the preferred place for lunch. A breezy covered terrace off the living room can turn an ordinary evening into time spent outdoors, listening to birds and watching the landscape change with the light.
These spaces also reduce pressure on enclosed, air-conditioned rooms. When outdoor areas are genuinely comfortable, the home lives larger without requiring additional conditioned square footage. Position them to catch breezes, provide shade, and maintain privacy. Consider the sun path carefully: a terrace that is ideal at breakfast may be unpleasant by late afternoon unless it has overhead cover or landscape shade.
Plan for Passive Cooling Before Finalizing the Floor Plan
The strongest passive cooling decisions are difficult to add later. Once the house orientation, roofline, window locations, and room arrangement are fixed, improvements can become more expensive and less effective. Bring passive cooling into the conversation at the earliest design stage, alongside views, square footage, finishes, security, and solar capability.
Ask your builder or design team how the plan responds to afternoon sun, where cross-breezes will enter and exit, how the roof will be insulated and vented, and which exterior spaces will remain usable in both sun and rain. A good plan should answer these questions clearly, not treat them as optional upgrades.
At The Sanctuary at Farm Hill, the appeal of a home in paradise is not simply what you see from the property. It is how the home allows you to live there - with fresh air, shaded spaces, natural beauty, and the quiet assurance that comfort has been considered from the ground up.
Choose a home design that welcomes the breeze before it asks the air conditioner to do all the work. That single decision can make each day feel more relaxed, more sustainable, and much closer to life the way it should be.


Comments